
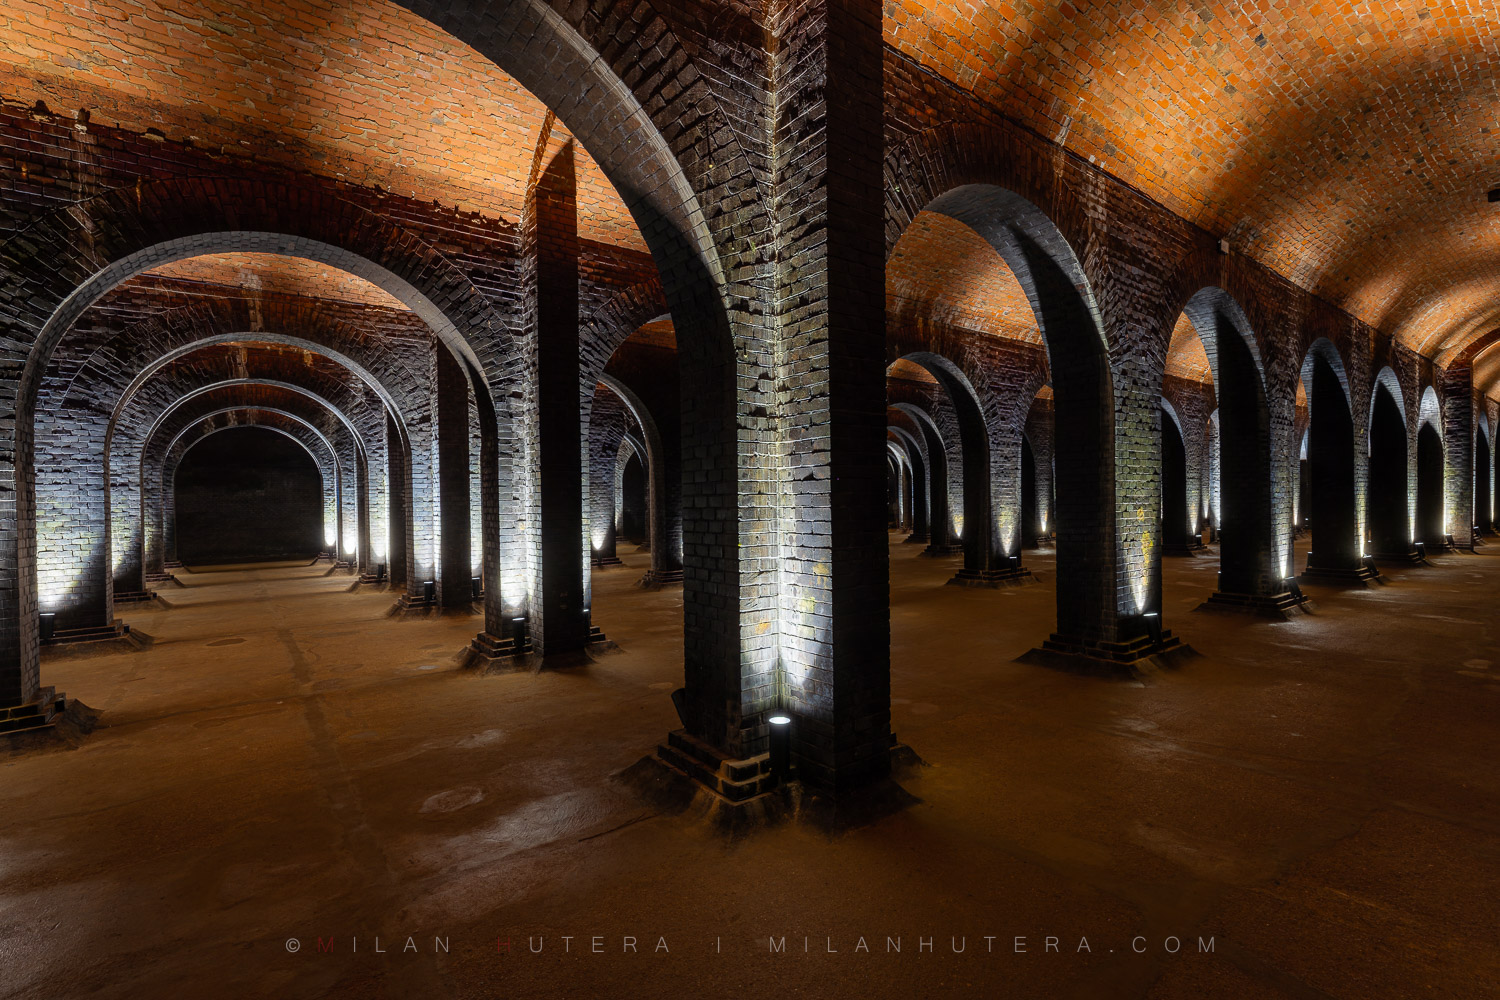

The 1894 Žlutý Kopec water reservoir represents the second phase of this subterranean complex, built to meet the demands of Brno’s rapidly expanding population at the end of the 19th century. Designed by engineer Emil Procházka, this massive basin shows an evolution in construction techniques. While the walls and the spectacular forest of 70 supporting pillars are still crafted from traditional red bricks, the floor introduces a modern element of the era—a flat, solid concrete base.
Spanning an impressive rectangular layout of 45 by 70 meters, walking through this space feels like wandering through a subterranean labyrinth. The cross-vaulted ceilings stretch endlessly in every direction, creating an architectural rhythm that is an absolute dream for fine art and architectural photography.
In the first shot, I chose an off-center composition to break the rigid grid. By angling the camera across the rows of pillars, the massive brick structures stack up diagonally, creating a strong sense of movement and scale. The floor-level spotlights cast dramatic shadows upward, beautifully highlighting the raw, weathered textures of the individual bricks and the sweeping curves of the upper arches.
For the second photograph, I returned to symmetry. Standing dead center between two massive pillars in the foreground, I captured a perfectly aligned central aisle that acts as a natural frame. The repeating brick arches recede into the distance, guiding the viewer’s eye straight down the illuminated path toward a dark, mysterious back wall, capturing the cathedral-like solemnity of the space.
Copyright Milan Hutera, 2026. All Rights Reserved.
 Trogir Twilight Panorama, Croatia12/09/2026 - 11:29
 St. James Cathedral Ceiling, Šibenik, Croatia10/09/2026 - 16:50
 Šibenik Old Town Street, Croatia10/09/2026 - 15:50
 Split panorama from Marjan Hill, Croatia08/09/2026 - 18:15
 Diocletian’s Palace Vestibule, Split, Croatia08/09/2026 - 15:27
 1874 Žlutý Kopec Water Reservoir, Brno, Czech Republic09/07/2026 - 21:30
 1917 Žlutý Kopec Water Reservoir, Brno, Czech Republic09/07/2026 - 21:25
 1894 Žlutý Kopec Water Reservoir, Brno, Czech Republic09/07/2026 - 21:20
 Villa Tugendhat Dining Area, Brno, Czech Republic09/07/2026 - 12:25